
 Home
Home Introduction
 Products
 Services
 News
News Contact

25
Sep
Sep
Documentation of Industrial Pumps and Valves, Technical Document
DIN Flange Standards
DIN Flange Standards
DIN standard is an abbreviation of the German phrase: Deutsches Institut für Normung. This standard is commonly used in Germany and European countries.
DIN PN6 standard meets a working pressure of 6 bars.
| DIN PN6 meets working pressure up to 6 bars | ||||||||||
| Inch | DN | ISO | DIN | d5 Inner Diameter |
D Outer Diameter |
b Thickness |
k Hole center diameter |
No. of holes | d2 Hole diameter |
KG Weight |
| 10 | – | 14 | 14.50 | 75 | 12 | 50 | 4 | 11 | 0.36 | |
| 17.2 | – | 17.70 | 75 | 12 | 50 | 4 | 11 | 0.36 | ||
| 1/2 | 15 | – | 20 | 21.00 | 80 | 14 | 55 | 4 | 11 | 0.41 |
| 21.3 | – | 22.00 | 80 | 14 | 55 | 4 | 11 | 0.40 | ||
| 3/4 | 20 | – | 25 | 26.00 | 90 | 14 | 65 | 4 | 11 | 0.60 |
| 26.9 | – | 27.60 | 90 | 14 | 65 | 4 | 11 | 0.59 | ||
| 1 | 25 | – | 30 | 31.00 | 100 | 14 | 75 | 4 | 11 | 0.74 |
| 33.7 | – | 34.30 | 100 | 14 | 75 | 4 | 11 | 0.72 | ||
| 1.1/4 | 32 | – | 38 | 39.00 | 120 | 14 | 90 | 4 | 14 | 1.19 |
| 42.4 | – | 43.10 | 120 | 16 | 90 | 4 | 14 | 1.16 | ||
| 1.1/2 | 40 | – | 44.5 | 45.50 | 130 | 16 | 100 | 4 | 14 | 1.39 |
| 48.3 | – | 49.00 | 130 | 16 | 100 | 4 | 14 | 1.35 | ||
| 2 | 50 | – | 57 | 58.10 | 140 | 16 | 110 | 4 | 14 | 1.52 |
| 60.3 | – | 61.10 | 140 | 16 | 110 | 4 | 14 | 1.49 | ||
| 2.1/2 | 65 | 76.1 | – | 77.10 | 160 | 16 | 130 | 4 | 14 | 1.86 |
| 3 | 80 | 88.9 | – | 90.30 | 190 | 18 | 150 | 4 | 14 | 2.96 |
| 4 | 100 | – | 108 | 109.60 | 210 | 18 | 170 | 8 | 18 | 3.42 |
| 114.3 | – | 115.90 | 210 | 18 | 170 | 8 | 18 | 3.26 | ||
| 5 | 125 | – | 133 | 134.80 | 240 | 20 | 200 | 8 | 18 | 4.54 |
| 139.7 | – | 141.60 | 240 | 20 | 200 | 8 | 18 | 4.31 | ||
| 6 | 150 | – | 159 | 161.10 | 265 | 20 | 225 | 8 | 18 | 5.34 |
| 168.2 | – | 170.50 | 265 | 20 | 225 | 8 | 18 | 4.76 | ||
| 8 | 200 | 219.1 | – | 221.80 | 320 | 22 | 280 | 8 | 18 | 6.87 |
| 10 | 250 | – | 267 | 270.20 | 325 | 24 | 335 | 12 | 18 | 9.42 |
| 273 | – | 276.20 | 325 | 24 | 335 | 12 | 18 | 8.94 | ||
| 12 | 300 | 323.9 | – | 327.60 | 440 | 24 | 395 | 12 | 22 | 11.91 |
| 14 | 350 | 355.6 | – | 359.70 | 480 | 26 | 445 | 12 | 22 | 16.52 |
| – | 368 | 372.20 | 490 | 26 | 445 | 12 | 22 | 15.35 | ||
| 16 | 400 | 406.4 | – | 411.00 | 540 | 28 | 495 | 16 | 22 | 18.84 |
| – | 419 | 423.70 | 540 | 28 | 495 | 16 | 22 | 18.01 | ||
| 450 | 457 | – | 462.30 | 595 | 30 | 550 | 16 | 22 | 24.52 | |
| 20 | 500 | 508 | – | 513.60 | 645 | 30 | 600 | 20 | 22 | 26.37 |
DIN PN10 standard meets a working pressure of 10 bars.
| DIN PN10 meets working pressure up to 10 bars | ||||||||||
| Inch | DN | ISO | DIN | d5 Inner Diameter |
D Outer Diameter |
b Thickness |
k Hole center diameter |
No. of holes | d2 Hole diameter |
KG Weight |
| 10 | – | 14 | 14.50 | 90 | 14 | 60 | 4 | 14 | 0.61 | |
| 17.2 | – | 17.70 | 90 | 14 | 60 | 4 | 14 | 0.60 | ||
| 1/2 | 15 | – | 20 | 21.00 | 95 | 14 | 65 | 4 | 14 | 0.67 |
| 21.3 | – | 22.00 | 95 | 14 | 65 | 4 | 14 | 0.67 | ||
| 3/4 | 20 | – | 25 | 26.00 | 105 | 16 | 75 | 4 | 14 | 0.94 |
| 26.9 | – | 27.60 | 105 | 16 | 75 | 4 | 14 | 0.94 | ||
| 1 | 25 | – | 30 | 31.00 | 115 | 16 | 85 | 4 | 14 | 1.13 |
| 33.7 | – | 34.30 | 115 | 16 | 85 | 4 | 14 | 1.11 | ||
| 1.1/4 | 32 | – | 38 | 39.00 | 140 | 16 | 100 | 4 | 18 | 1.66 |
| 42.4 | – | 43.10 | 140 | 16 | 100 | 4 | 18 | 1.62 | ||
| 1.1/2 | 40 | – | 44.5 | 45.50 | 150 | 16 | 110 | 4 | 18 | 1.89 |
| 48.3 | – | 49.00 | 150 | 16 | 110 | 4 | 18 | 1.85 | ||
| 2 | 50 | – | 57 | 58.10 | 165 | 18 | 125 | 4 | 18 | 2.50 |
| 60.3 | – | 61.10 | 165 | 18 | 125 | 4 | 18 | 2.46 | ||
| 2.1/2 | 65 | 76.1 | – | 77.10 | 185 | 18 | 145 | 4 | 18 | 2,99 |
| 3 | 80 | 88.9 | – | 90.30 | 200 | 20 | 160 | 8 | 18 | 3.61 |
| 4 | 100 | – | 108 | 109.60 | 220 | 20 | 180 | 8 | 18 | 4.17 |
| 114.3 | – | 115.90 | 220 | 20 | 180 | 8 | 18 | 3.99 | ||
| 5 | 125 | – | 133 | 134.80 | 250 | 22 | 210 | 8 | 18 | 5.66 |
| 139.7 | – | 141.60 | 250 | 22 | 210 | 8 | 18 | 5.41 | ||
| 6 | 150 | – | 159 | 161.10 | 285 | 22 | 240 | 8 | 22 | 6.97 |
| 168.3 | – | 170.50 | 285 | 22 | 240 | 8 | 22 | 6.55 | ||
| 175 | 193.7 | – | 196.10 | 315 | 24 | 270 | 8 | 22 | 8.42 | |
| 8 | 200 | 219.1 | – | 221.80 | 340 | 24 | 295 | 8 | 22 | 9.28 |
| 10 | 250 | – | 267 | 270.20 | 395 | 26 | 350 | 12 | 22 | 12.36 |
| 273 | – | 276.20 | 395 | 26 | 350 | 12 | 22 | 11.85 | ||
| 12 | 300 | 323.9 | – | 327.60 | 445 | 26 | 400 | 12 | 22 | 13.61 |
| 14 | 350 | 355.6 | – | 359.70 | 505 | 28 | 460 | 16 | 22 | 20.35 |
| – | 368 | 372.20 | 505 | 28 | 460 | 16 | 22 | 18.77 | ||
| 16 | 400 | 406.4 | – | 411.00 | 565 | 32 | 515 | 18 | 26 | 27.52 |
| – | 419 | 423.70 | 565 | 32 | 515 | 18 | 26 | 35.43 | ||
| 450 | 457 | – | 462.30 | 615 | 38 | 565 | 20 | 26 | 35.11 | |
| 20 | 500 | 508 | – | 613.30 | 670 | 38 | 620 | 20 | 26 | 40.20 |
| 24 | 600 | 610 | – | 615.50 | 780 | 40 | 725 | 20 | 26 | 51.87 |
DIN PN16 standard meets a working pressure of 16 bars.
| DIN PN16 meets working pressure up to 16bars | |||||||||||

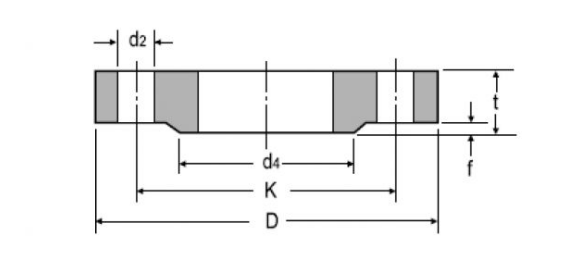
| Inch | DN | ISO | DIN | d4 Diameter to gasket mounting surface |
D Outer Diameter |
t Flange Thickness |
f Edge Thickness |
KØ Hole center Diameter |
No. of holes | d2 Hole diameter |
KG Weight |
| 10 | 17.2 | 14 | 40 | 90 | – | 2 | 60 | 4 | 14 | 0.63 | |
| 1/2 | 15 | 21.3 | 20 | 45 | 95 | 14 | 2 | 65 | 4 | 14 | 0.72 |
| 3/8 | 20 | 26.9 | 25 | 58 | 105 | 16 | 2 | 75 | 4 | 14 | 1.01 |
| 1 | 25 | 33.7 | 30 | 68 | 115 | 16 | 2 | 85 | 4 | 14 | 1.23 |
| 1.1/4 | 32 | 43.4 | 38 | 78 | 140 | 16 | 2 | 100 | 4 | 18 | 1.8 |
| 1.1/2 | 40 | 48.3 | 44.5 | 88 | 150 | 16 | 3 | 110 | 4 | 18 | 2.09 |
| 2 | 50 | 60.3 | 557 | 102 | 165 | 18 | 3 | 125 | 4 | 18 | 2.88 |
| 2.1/2 | 65 | 76.1 | – | 122 | 185 | 18 | 3 | 145 | 4 | 18 | 3.66 |
| 3 | 80 | 88.9 | – | 138 | 200 | 20 | 3 | 160 | 8 | 18 | 4.77 |
| 4 | 100 | 114.3 | 108 | 158 | 220 | 20 | 3 | 180 | 8 | 18 | 5.65 |
| 5 | 125 | 139.7 | 133 | 188 | 250 | 22 | 3 | 210 | 8 | 18 | 8.42 |
| 6 | 150 | 168.3 | 159 | 212 | 285 | 22 | 3 | 240 | 8 | 23 | 10.4 |
| 8 | 200 | 219.1 | 216 | 268 | 340 | 24 | 3 | 295 | 12 | 23 | 16.1 |
| 10 | 250 | 273 | 267 | 320 | 405 | 26 | 3 | 355 | 12 | 27 | 24.9 |
| 12 | 300 | 323.9 | 318 | 378 | 460 | 28 | 4 | 410 | 12 | 27 | 35.1 |
| 14 | 350 | 355.6 | 368 | 438 | 520 | 30 | 4 | 470 | 16 | 27 | 47.8 |
| 16 | 400 | 406.4 | 419 | 490 | 580 | 32 | 4 | 525 | 16 | 30 | 63.5 |
| 20 | 500 | 508 | 521 | 610 | 715 | 36 | 4 | 650 | 20 | 33 | 102 |
| 24 | 600 | 609.6 | 622 | 725 | 840 | 40 | 5 | 770 | 20 | 36 | – |
| 700 | 711.2 | 720 | 795 | 910 | – | 5 | 840 | 24 | 36 | – | |
| 800 | 812.8 | 820 | 900 | 1025 | – | 5 | 950 | 24 | 39 | – | |
| 900 | 914.4 | 920 | 1,000 | 1125 | – | 5 | 1050 | 28 | 39 | – | |
| 1000 | 1016 | 1020 | 1,115 | 1225 | – | 5 | 1170 | 28 | 42 | – | |
DIN PN25 standard meets a working pressure of 25 bars.
| DIN PN25 meets working pressure up to 25 bars | |||||||||||
| Inch | DN | ISO | DIN | d4 Diameter to gasket mounting surface |
D Outer Diameter |
t Flange Thickness |
f Edge Thickness |
KØ Hole center diameter |
No. of holes | d2 Hole diameter |
KG Weight |
| 10 | 17.2 | 14 | 40 | 90 | – | 2 | 60 | 4 | 14 | 0.72 | |
| 1/2 | 15 | 21.3 | 20 | 45 | 95 | 16 | 2 | 65 | 4 | 14 | 0.81 |
| 3/8 | 20 | 26.9 | 25 | 58 | 105 | 18 | 2 | 75 | 4 | 14 | 1.24 |
| 1 | 25 | 33.7 | 30 | 68 | 115 | 18 | 2 | 85 | 4 | 14 | 1.38 |
| 1.1/4 | 32 | 43.4 | 38 | 78 | 140 | 18 | 2 | 100 | 4 | 18 | 2.03 |
| 1.1/2 | 40 | 48.3 | 44.5 | 88 | 150 | 18 | 3 | 110 | 4 | 18 | 2.35 |
| 2 | 50 | 60.3 | 557 | 102 | 165 | 20 | 3 | 125 | 4 | 18 | 3.20 |
| 2.1/2 | 65 | 76.1 | – | 122 | 185 | 22 | 3 | 145 | 4 | 18 | 4.29 |
| 3 | 80 | 88.9 | – | 138 | 200 | 24 | 3 | 160 | 8 | 18 | 5.88 |
| 4 | 100 | 114.3 | 108 | 162 | 235 | 24 | 3 | 190 | 8 | 23 | 7.54 |
| 5 | 125 | 139.7 | 133 | 188 | 270 | 26 | 3 | 220 | 8 | 27 | 10.80 |
| 6 | 150 | 168.3 | 159 | 218 | 300 | 28 | 3 | 250 | 8 | 27 | 14.50 |
| 8 | 200 | 219.1 | 216 | 278 | 360 | 30 | 3 | 310 | 12 | 27 | 22.30 |
| 10 | 250 | 273 | 267 | 335 | 425 | 32 | 3 | 370 | 12 | 30 | 33.50 |
| 12 | 300 | 323.9 | 318 | 395 | 485 | 34 | 4 | 430 | 16 | 30 | 46.30 |
| 14 | 350 | 355.6 | 368 | 450 | 555 | 38 | 4 | 490 | 16 | 33 | 68.00 |
| 16 | 400 | 406.4 | 419 | 505 | 620 | 40 | 4 | 550 | 16 | 36 | 89.70 |
| 20 | 500 | 508 | 521 | 615 | 730 | 44 | 4 | 660 | 20 | 36 | 138.00 |
| 24 | 600 | 609.6 | 622 | 720 | 845 | – | 5 | 770 | 20 | 39 | – |
| 700 | 711.2 | 720 | 820 | 960 | – | 5 | 870 | 24 | 42 | – | |
| 800 | 812.8 | 820 | 930 | 1085 | – | 5 | 990 | 24 | 48 | – | |
| 900 | 914.4 | 920 | 1,030 | 1185 | – | 5 | 1090 | 28 | 48 | – | |
| 1000 | 1016 | 1020 | 1,140 | 1225 | – | 5 | 1210 | 28 | 56 | – | |
DIN PN40 standard meets a working pressure of 40 bars.
| DIN PN40 meets working pressure up to 40 bars | |||||||||||
| Inch | DN | ISO | DIN | d4 Diameter to gasket mounting surface |
D Outer Diameter |
t Flange Thickness |
f Edge Thickness |
KØ Hole center diameter |
No. of holes | d2 Hole diameter |
KG Weight |
| 10 | 17.2 | 14 | 40 | 90 | – | 2 | 60 | 4 | 14 | 0.72 | |
| 1/2 | 15 | 21.3 | 20 | 45 | 95 | 16 | 2 | 65 | 4 | 14 | 0.81 |
| 3/8 | 20 | 26.9 | 25 | 58 | 105 | 18 | 2 | 75 | 4 | 14 | 1.24 |
| 1 | 25 | 33.7 | 30 | 68 | 115 | 18 | 2 | 85 | 4 | 14 | 1.38 |
| 1.1/4 | 32 | 43.4 | 38 | 78 | 140 | 18 | 2 | 100 | 4 | 18 | 2.03 |
| 1.1/2 | 40 | 48.3 | 44.5 | 88 | 150 | 18 | 3 | 110 | 4 | 18 | 2.35 |
| 2 | 50 | 60.3 | 557 | 102 | 165 | 20 | 3 | 125 | 4 | 18 | 3.20 |
| 2.1/2 | 65 | 76.1 | – | 122 | 185 | 22 | 3 | 145 | 4 | 18 | 4.29 |
| 3 | 80 | 88.9 | – | 138 | 200 | 24 | 3 | 160 | 8 | 18 | 5.88 |
| 4 | 100 | 114.3 | 108 | 162 | 235 | 24 | 3 | 190 | 8 | 23 | 7.54 |
| 5 | 125 | 139.7 | 133 | 188 | 270 | 26 | 3 | 220 | 8 | 27 | 10.80 |
| 6 | 150 | 168.3 | 159 | 218 | 300 | 28 | 3 | 250 | 8 | 27 | 14.50 |
| 175 | 193.7 | 191 | 260 | 350 | 32 | 3 | 295 | 12 | 30 | 22.10 | |
| 8 | 200 | 219.1 | 216 | 285 | 375 | 34 | 3 | 320 | 12 | 30 | 27.20 |
| 10 | 250 | 273 | 267 | 345 | 450 | 38 | 3 | 385 | 12 | 33 | 43.80 |
| 12 | 300 | 323.9 | 318 | 410 | 515 | 42 | 4 | 450 | 16 | 33 | 63.30 |
| 14 | 350 | 355.6 | 368 | 465 | 580 | 46 | 4 | 510 | 16 | 36 | 89.50 |
| 16 | 400 | 406.4 | 419 | 535 | 660 | 50 | 4 | 585 | 16 | 39 | 127.00 |
| 20 | 500 | 508 | 521 | 615 | 755 | 52 | 4 | 670 | 20 | 42 | 172.00 |
